
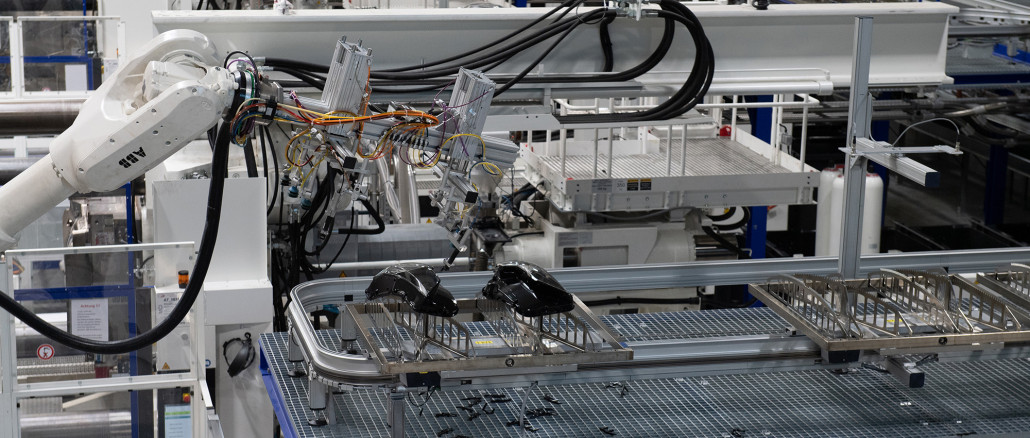
ZKW Lighting Systems develops and manufactures high-quality lighting systems for the automotive industry. However, new materials, complex designs, and tight tolerances are pushing conventional measurement technology to its limits in quality assurance. Two Zeiss Metrotom computed tomography systems are now opening up new possibilities. They enable non-destructive measurement and inspection and quickly provide comprehensive insights.
© Zeiss
“In 200 m, please turn right onto Calwer Straße.” An arrow projected onto the road visually reinforces the navigation system’s instructions. What a relief on the drive home in the dark after a long day, the driver thinks to herself. Shortly afterward, a snowflake symbol suddenly appears on the asphalt—a frost warning. “Good thing I’ve already switched to winter tires,” the driver thinks to herself, “but I’d better slow down anyway.” And for good reason: From the darkness of a side street, a pedestrian is walking briskly toward the road. “I have to drive slowly anyway, so I’ll let him cross.” With the push of a button, the headlights project a zebra crossing of light onto the road, letting the pedestrian know he can cross.
In the automotive industry, it’s not just powertrain technology that’s becoming smarter—road users also have a bright future ahead of them in other respects. ZKW Lighting Systems is working full steam ahead on the latter. High-quality headlights, taillights, and fog lights are manufactured at the Wieselburg facility in Lower Austria as well as at other locations around the world. Safety through optimal illumination in poor visibility conditions, as well as through HD projection technology as described in the scenarios above, is part of the ZKW Group’s core business.
Premium manufacturers of passenger cars, trucks, and motorcycles are therefore the lighting systems specialist’s main customers and use its systems in their top-of-the-line models. These manufacturers place enormous demands on the quality and reliability of lighting components.
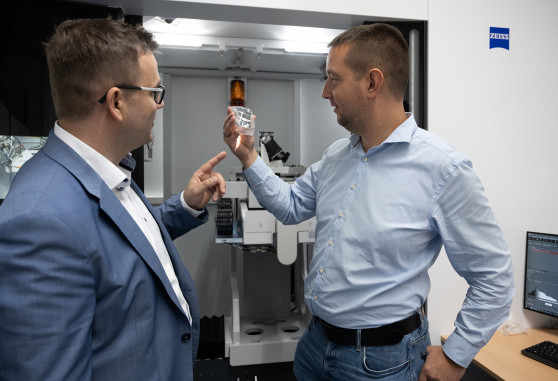
Conventional measurement technology was increasingly pushing ZKW Lighting Systems’ quality assurance to its limits. That’s why two Zeiss Metrotom computed tomography (CT) scanners are now providing the necessary insight: one system is located on the production floor for in-process inspection, while the other is used in the metrology lab for special inspections during development. The results are impressive: “The ability to perform non-destructive measurements allows us to measure assembled components, providing insights that were previously impossible to obtain,” says Bernhard Voglauer, Manager of Testing System Development at ZKW Lighting Systems. “And we get the results faster, which saves us development time and allows us to respond more quickly to process instability.”
© Zeiss
From the Light Source to the HD Projector
Headlights and taillights serve a dual purpose: on the one hand, they act as a source of light and signaling for drivers and other road users; on the other hand, they are a defining part of a vehicle’s visual appearance. It’s no wonder that enormous effort has gone into their development over the past few decades. As a result, complexity has increased dramatically: “In the past, a headlight might have consisted of 100, or at most 150, individual parts; today, there are 300 or more,” explains Voglauer. “On top of that, we used to have just one lens; now, in some cases, we have optical systems with multiple lenses for precise HD light projection, which must be positioned exactly.”
In addition, new materials for optics—such as silicone—are emerging, which pose new challenges for both manufacturing and quality assurance. And last but not least, measurement tolerances are constantly decreasing: “There was a time when we calculated to 1/100 mm; today, with HD lenses, we have accuracies of 1/1,000 mm,” reports Voglauer. “To achieve the desired lighting result, it’s essential that we maintain correct distances and the proper light axis while avoiding any tilting or twisting.” Drivers and other road users are already benefiting from features such as glare-free high beams or the ability to illuminate traffic signs at night. At the same time, this means that ZKW Lighting Systems has also had to break new ground in quality assurance: the lighting modules have become too complex, and new materials such as silicone are too difficult to measure using coordinate measuring machines or optical scanners.
© Zeiss
Some defects only become apparent during assembly
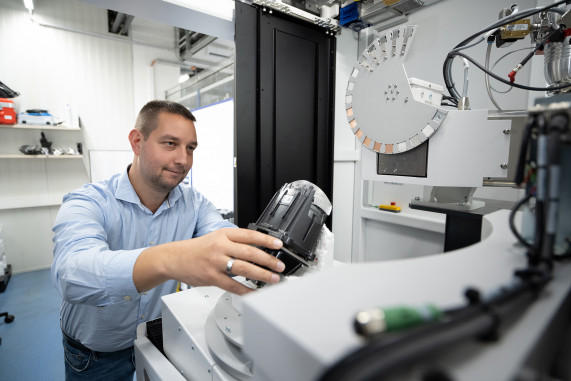
Voglauer holds up a lighting module that is used in many headlights across different manufacturers and explains how it is assembled: At the front is the lens, which has a microstructure on its surface that scatters the light to create uniform light-dark transitions. Behind it are the lens holder and a light source consisting of 84 light-emitting diodes, which are individually controlled by a circuit board and direct their light—clearly defined—through the silicone light guide to the lens. This allows for the implementation of targeted dimming scenarios. A metal heat sink and a fan regulate the temperature.
“The key point is this: We have to test our components in their assembled state, because otherwise we won’t be able to identify certain sources of error at all,” explains Voglauer. “But of course, our coordinate measuring machines and optical scanners can’t do that.” During the validation process, ZKW focuses on the installation of lighting optics to mitigate potential future damage. For example, thermal stress from the light-emitting diodes has previously caused wear on the lens holder and lens. “But we would never have been able to detect that if we had only inspected the individual components in their disassembled state,” emphasizes Voglauer. Such insights, however, are of central importance to ZKW Lighting Systems in order to establish stable production processes and deliver the quality expected by customers.
Zeiss Metrotom Brings the Hidden to Light
As a result, ZKW Lichtsysteme’s metrology room now houses the Zeiss Metrotom 1500 industrial computed tomography scanner alongside coordinate measuring machines and an automated optical measurement system. A Zeiss Metrotom 800 is located on the production floor. The company has long relied on X-ray technology to inspect and measure assembled modules or entire headlights, previously through an external testing laboratory. “However, that involved a turnaround time of three to four weeks,” says Voglauer. “That is, of course, far too long by our standards of efficiency. With our own equipment, we receive reliable results much more quickly, which saves valuable development time and allows us to react much faster—which in turn saves us costs in production as well.”
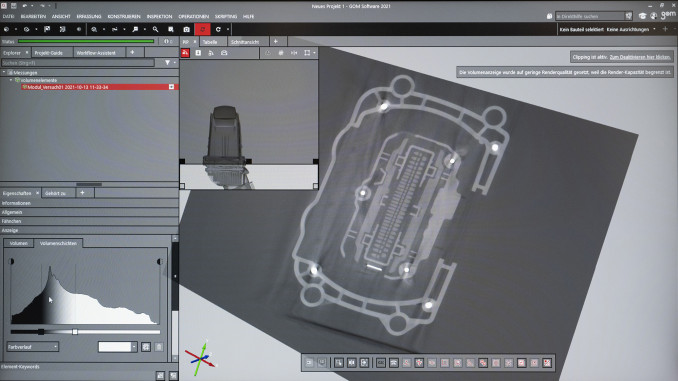
A power output of 500 W and high resolution thanks to the 3K detector in the Zeiss Metrotom 1500 ensure fast results and clear imaging. These CT scanners can also handle structures made of different materials, such as copper, aluminum, and various plastics with varying densities. “On the one hand, we achieve this effectively through various filters and exposure settings; on the other hand, there’s still a lot that can be done during post-processing,” explains Martin Janisch, team leader in the metrology lab at ZKW Lichtsysteme, adding: “Artifact correction, scatter correction—the software offers many options for processing the results.” The high performance is also important because it allows ZKW Lichtsysteme to scan not only entire headlights but also more than 20 parts at once.
© Zeiss
Hardware and software package
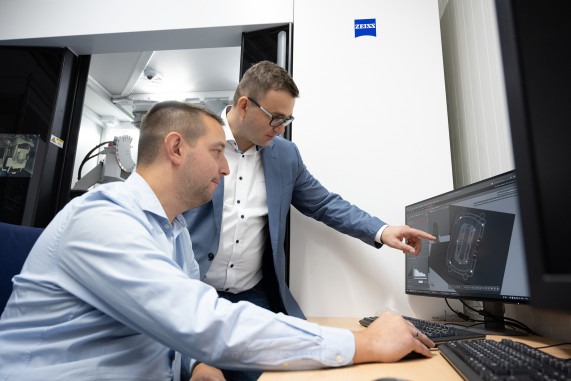
In addition to the hardware, the software aspect was also a key factor in the decision to choose the Zeiss Metrotom. Results are analyzed using Zeiss Inspect. ZKW Lichtsysteme employees were already familiar with this software from their experience with the Zeiss Scanbox optical measuring system. Zeiss Piweb is used for reporting. “This seamless integration of hardware and software was a major factor for us because the Zeiss software is very user-friendly thanks to its visually clear interface and intuitively accessible functions,” emphasizes Janisch. “For us, this meant significantly less training effort and consistently trouble-free operation.”
Voglauer confirms this: “This focus on good, intuitive usability and optimal integration of hardware and software were decisive factors in our decision to choose Zeiss.” Within the software itself, ZKW Lichtsysteme uses the visual 3D inspection feature primarily to check the assembly of components. For example, 3D volumetric views and 2D cross-sectional images reveal whether the silicone light guide is positioned correctly. Metrological testing of the components—including form and position checks—is also performed entirely in Zeiss Inspect. Fly-through videos of the component and PDF measurement reports are regularly shared with colleagues in tooling development to jointly determine the necessary optimizations. All inspection results from the measurement lab are consolidated in Zeiss Piweb and logged across all systems.
Reliability in delivery, service, and operation was also important to ZKW Lighting Systems: “We’ve had a long history of positive experiences with Zeiss in the past—they’re a competent partner with excellent service. You can always count on them to keep every promise,” says Voglauer. That’s why Zeiss remains ZKW Lichtsysteme’s partner of choice when it comes to lighting the way to the future—with high resolution and glare-free illumination.
Computed Tomography in Sheet Metal Fabrication
How can you determine whether there is a crack somewhere inside a fully assembled sheet metal assembly? Without having to take it apart again and risk damaging it in the process? In such cases, computed tomography (CT) can help. This is an X-ray-based technique that measures the density distribution within an object in all three spatial directions. In industrial computed tomography, the component is placed on a turntable between an X-ray tube (the radiation source) and a detector for image acquisition. During the scan, the object is rotated step by step while the X-ray images are recorded. Cross-sectional images can then be calculated from this data. The result is a volumetric dataset that fully captures the object. Internal details—such as defects or components inaccessible from the outside—are visualized with high accuracy, regardless of the surrounding environment.
Web:
www.zeiss.de
