
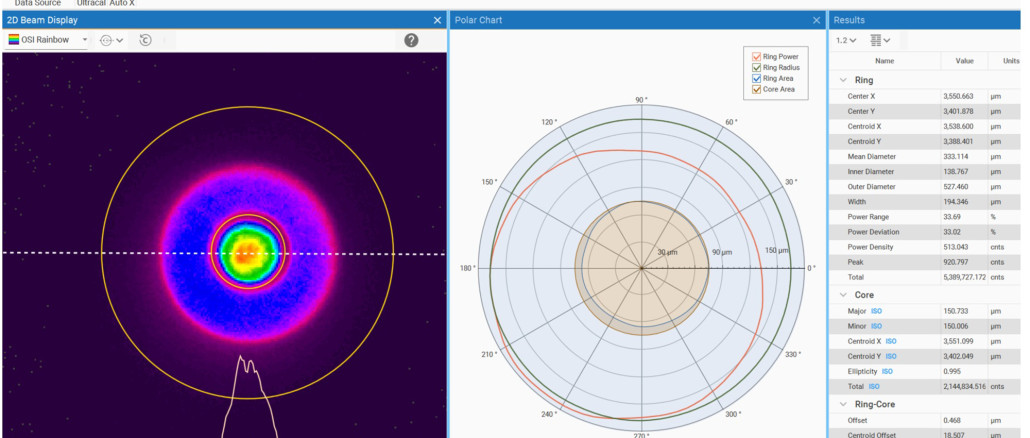
Ring/Core beams create new opportunities for material processing while introducing new challenges for measurement technology
Laser processing systems are becoming increasingly powerful and complex. New beam shaping optics, for example, enable ring/core profiles, which are used in particular in welding processes and additive manufacturing. However, only precise energy distribution within the laser beam ensures stable and repeatable processes—and thus the desired processing quality and speed. Accurate and application-specific beam characterization is therefore essential.
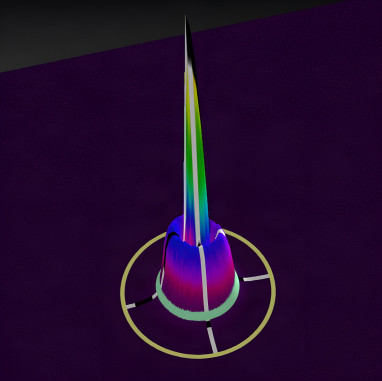
Gaussian Beam versus Ring/Core Profile
In a laser beam with a ring/core profile, the laser power is distributed between a central core beam and a concentrically arranged ring beam. In metal processing, the advantages of such a beam configuration are evident, for example, in laser welding. Here, the ring-shaped beam, with lower laser power density, serves to prepare the material for the welding process. The actual joining of the material is performed by the core beam, which delivers significantly higher laser power density. The combination of the ring and core is designed to reduce spatter, support stable operation, and ensure a cleaner and more uniform weld bead. Ring/core beam shaping systems are also being used more and more frequently in additive manufacturing. The flexibly adjustable beam profiles enable highly efficient fabrication processes, for example, in powder-bed-based laser melting, and produce stable joints.
Challenges in Measuring Laser Beams
Analyzing laser systems with ring/core profiles can be compared with measuring two laser beams simultaneously. A power meter alone cannot measure these two beams separately. The key is to analyze the laser’s beam profile. This is the only way to determine the two most crucial parameters of the laser beam: the power density at the working plane and power distribution. The power density is calculated by dividing the beam’s power by its cross-sectional area at the focal point. If the beam diameter in the ring is larger than in the core, the power density in the ring is lower for the same nominal laser power delivered in both regions.
Only a laser beam profile provides the boundaries of the respective areas of the ring and core and makes it possible to determine key parameters.
The ring and the core diameters and circumferences serve as the basis for calculating the respective areas. Together with the laser power delivered there, the power density at the working plane can be determined. To fully evaluate the shaped beam, additional parameters are required:
Ring/core offset indicates whether the centers of the core beam and the ring are offset. This parameter serves as an indicator for a misalignment of the laser system.
Ring/core power ratio is crucial for precision of the application. As traditional power sensors are not able to separately measure ring and core, they cannot deliver this parameter.
Ring uniformity is derived from the beam’s power distribution. Software visualization of the power profile allows users to quickly evaluate beam quality.
Developed for beam analysis at high laser powers
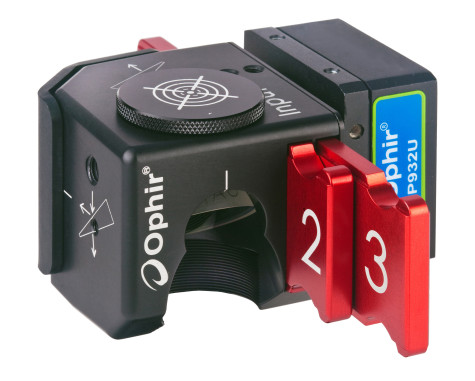
The first commercial measurement software for standard-compliant characterization of ring-core beams was developed by MKS. The Ophir® Ring/Core BeamGage software can be combined with various camera systems for beam profile analysis. A key advantage is that, when combined with a beam splitter (see Fig. X), these systems can also be used for beam diagnostics at high laser powers up to multiple kW. This is particularly crucial in metalworking to ensure clean cutting at high speeds or reliable joining.
Beam profile analysis systems are frequently used in high-performance industrial environments where accurate beam characterization is critical and must be performed safely and without interrupting production processes. The ability to perform measurements in real time is particularly important in industrial environments.
Optimized Process Control and Safe Operation
As ring/core beam geometries become increasingly common in welding and additive manufacturing, the challenge shifts from generating these beam shapes to verifying them reliably. For system integrators, laser manufacturers, and end users, access to dedicated characterization tools can simplify process development, support acceptance testing, and provide greater confidence in production environments where weld consistency and process repeatability are critical.
MKS will present the newly-released software at Euroblech in Hanover. The company will also showcase multiple integrated solutions for measuring high-power lasers.
EuroBLECH:
Hall 11, Booth B181 (MKS Booth)
Web:
www.ophiropt.com