
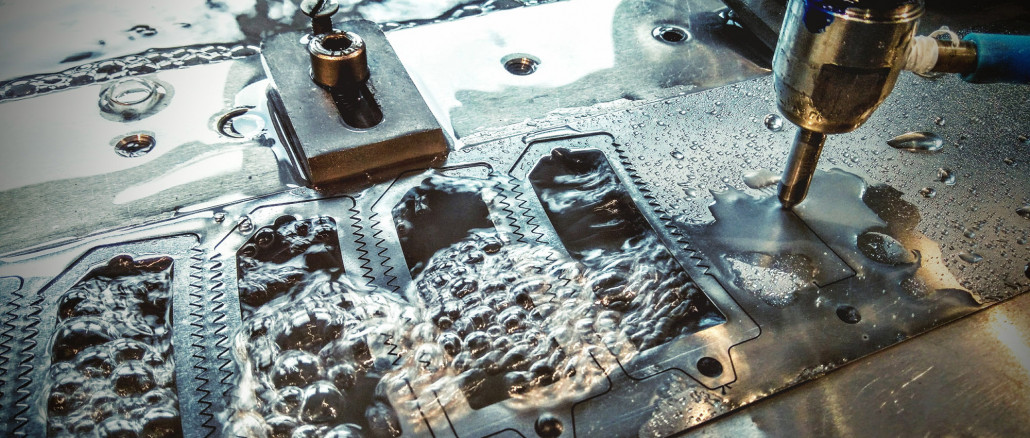
No structure is too small and no material too hard or too sensitive for Watajet’s micro waterjet cutting. However, the right measurement technology is important to ensure the quality of the results.
Watajet in Besnate near Milan specializes in micro waterjet cutting and offers it as a service. Watajet systems can process materials that cannot otherwise be processed without compromising on quality. The company, founded as an offshoot of the Milan Polytechnic, is one of the few in Europe to use this cutting process on a production scale.
Tiny water jets cut almost everything
Using water jets with a diameter of just 0.2 mm, high pressure and ultra-fine abrasives, Watajet can cut extremely hard or extremely sensitive materials on behalf of customers without altering the material at the cutting edges, as would be the case with laser cutting or spark erosion. Special steels, titanium, ceramics, multi-layer composites, engineering plastics, glass …: There are many materials that the company can process, even for very small parts with exceptionally tight tolerances. Typical areas of application for such components are biomedicine, aerospace and research. These industries require flawless components, as even the smallest imperfection can compromise the product.
Francesco Arleo, Head of Research & Development at Watajet, says: “Given the very tight tolerances we work with, compromises are unacceptable. In some cases, a tolerance of 2 μ with a thickness of 0.5 mm is required – and repeatability must always be guaranteed. For this reason – and because our customers demand it – we have to set extremely high standards for quality control. We needed a tool that is extremely precise, flexible and reliable in the long term.”
© Mitutoyo
Customers want fully controlled parts
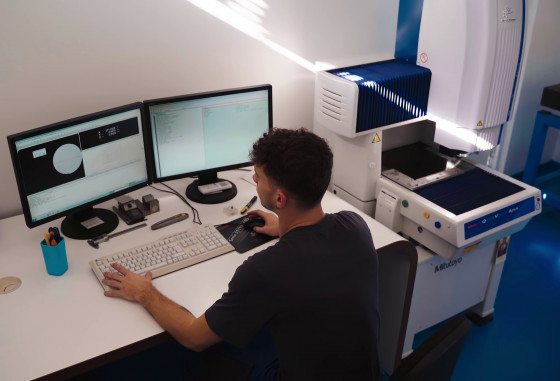
The investment in measuring technology also made sense because more and more of Watajet’s customers want complete control of the parts. Normally, this would have required a great deal of manual work or the use of several measuring devices. Watajet therefore opted for the Quick Vision Apex from Mitutoyo.
This 3D CNC image processing measuring device developed by Mitutoyo combines three measuring methods in one system. Optical image processing enables the measurement of two-dimensional components and micro-profiles. The contact probe enables the measurement of three-dimensional elements or cylindrical surfaces. And the laser precisely captures profiles and height measurements. All three processes are used within a fully programmable cycle. Arleo explains: “With these three methods combined in a single measuring device, we can measure any production part. So we only need one measuring device instead of three. All processes are integrated in it and the measuring cycle can be automated.”
Programming complete measuring cycles for autonomous operation of the measuring device allows Watajet to check even very large batches while ensuring consistent precision. The quality data is also fully traceable.
The measuring device is started every working day at the beginning of the shift and then works without interruption. This makes it an integral part of the production process. Watajet uses automatically generated reports, the documentation of measurement cycles and the ability to repeat test sequences exactly on a daily basis. Added to this is the high degree of automation of the measurement processes. This makes it possible to meet the requirements of even the most demanding customers in a reasonable amount of time.
From Watajet’s perspective, Quick Vision Apex also enables machining steps and inspections that were previously very difficult to perform. Whether it is complex three-dimensional components, deep micro bores or complicated profiles on extremely hard materials: Everything can be measured precisely and with repeat accuracy. Arleo says: “Our Quick Vision Apex is not just a measuring tool, but an integral part of production. We program it once and it does the rest itself – with consistent accuracy.”
© Mitutoyo
Reliable measurements over many years
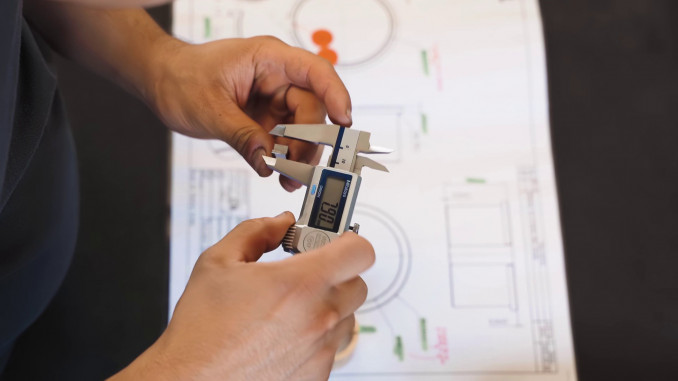
Reliability also speaks for Mitutoyo – and not just in 3D image processing measurement. Manual measuring equipment from Mitutoyo, such as calipers and micrometers, are also used at Watajet. “A cheap caliper from another supplier may cost less, but after six months it no longer works accurately. Mitutoyo’s tools, on the other hand, last for years and the measurement is always reliable. This is particularly important for us because many of our customers operate in regulated industries. Errors are not tolerated there.”
However, the collaboration with Mitutoyo is not just limited to technology. It is also about mutual trust. Arleo says: “If we have a question for Mitutoyo, we know: There is always someone ready to help. For a company like ours, which processes extremely complex components, such partnerships are essential.”
Thanks to Quick Vision Apex, Watajet is able to guarantee 100% dimensional inspection, even for complex products and large quantities. This goes hand in hand with significantly shorter measuring times, repeatable processes and the confidence that the measuring system will never fail. The measuring device makes it possible to increase production quantities without compromising on quality. Watajet can concentrate on machining processes with high added value – the measurements are taken by the 3D measuring device. Arleo summarizes: “For us, Quick Vision Apex is the tool with which we can guarantee quality standards while maintaining production efficiency.”
Web:
www.mitutoyo.de